<-- style PDP --> 42 Eglee Avenue, North Bay - Detached for sale for $639,999
  • sold
  • leased

42 Eglee Avenue

North Bay, Ontario, P1B 8Z7 - Birchaven

$639,999$000000

  • Neighbourhood

    Birchaven

  • Major Intersection

    Eglee Ave and Alexander Rd

  • Listed Since: 64 day(s)

  • Last update: 47 day(s) ago

Overview

  • Property Type

    Detached, 2-Storey

  • Bedrooms

    4 + 2

  • Bathrooms

    3

  • Basement

    Finished

  • Kitchen

    1

  • Total Parking

    6 (2 Attached Garage)

  • Lot Size

    59.06x101.71 (Feet)

  • Taxes

    $5,887.00 (2025)

  • Type

    Freehold

Property Description

Property description for 42 Eglee Avenue, North Bay

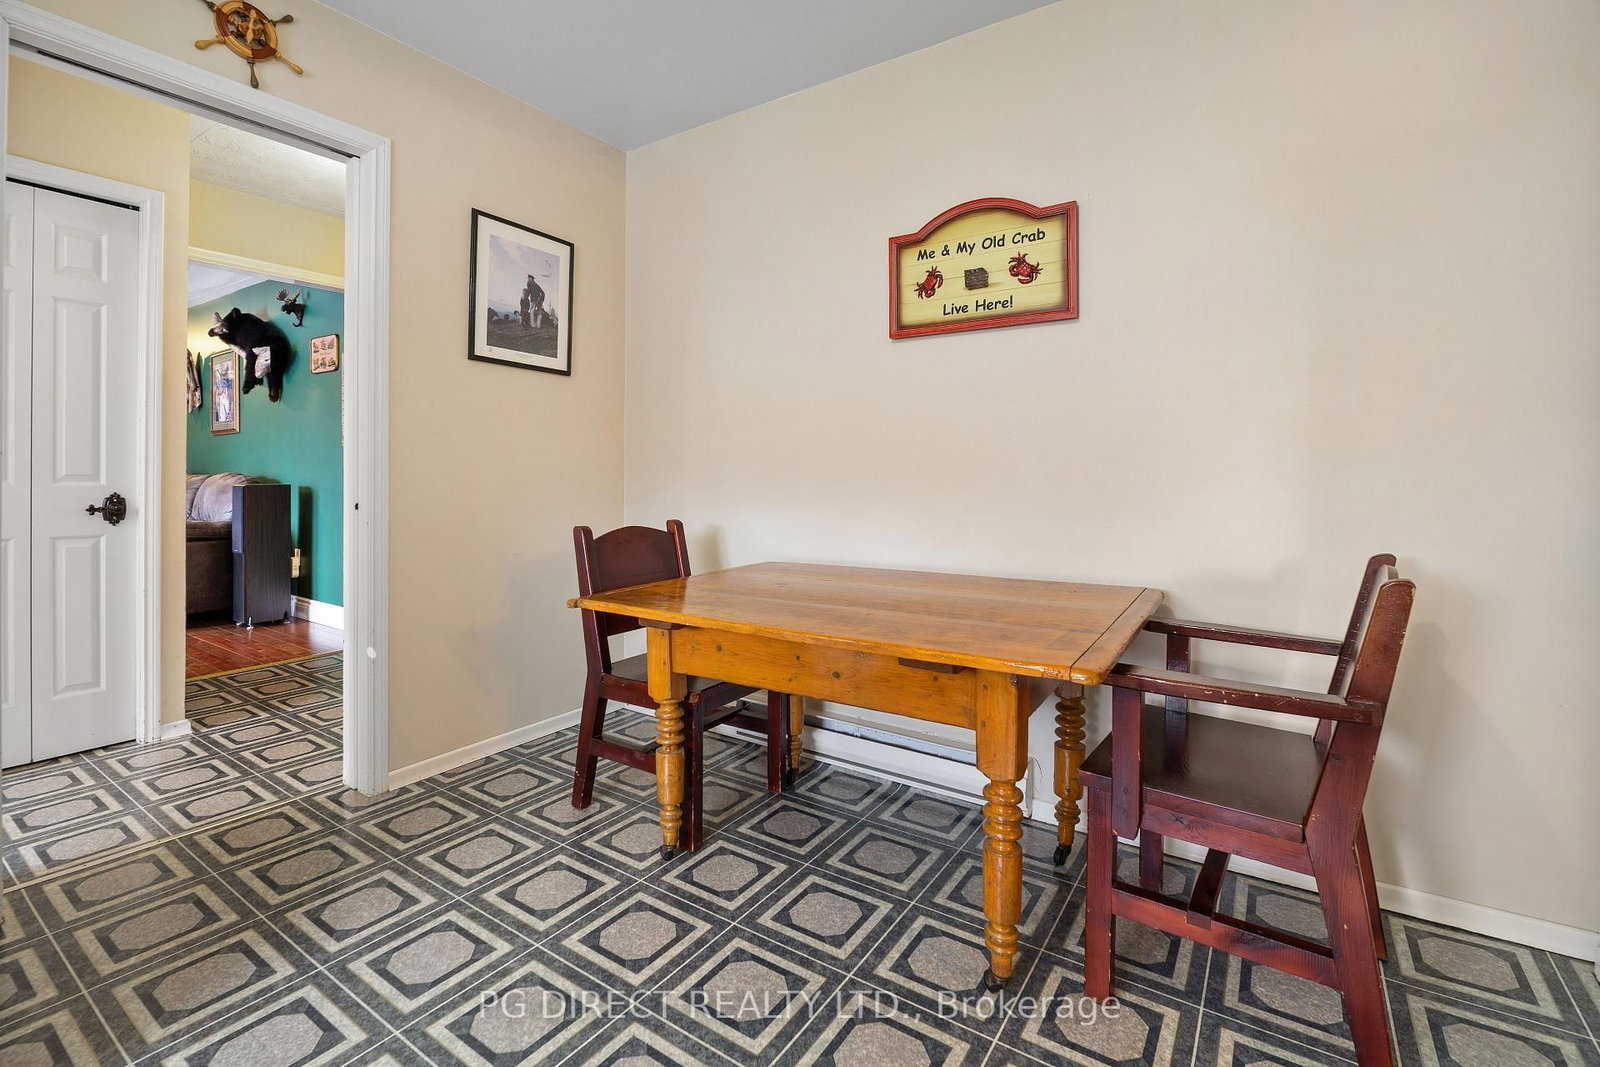
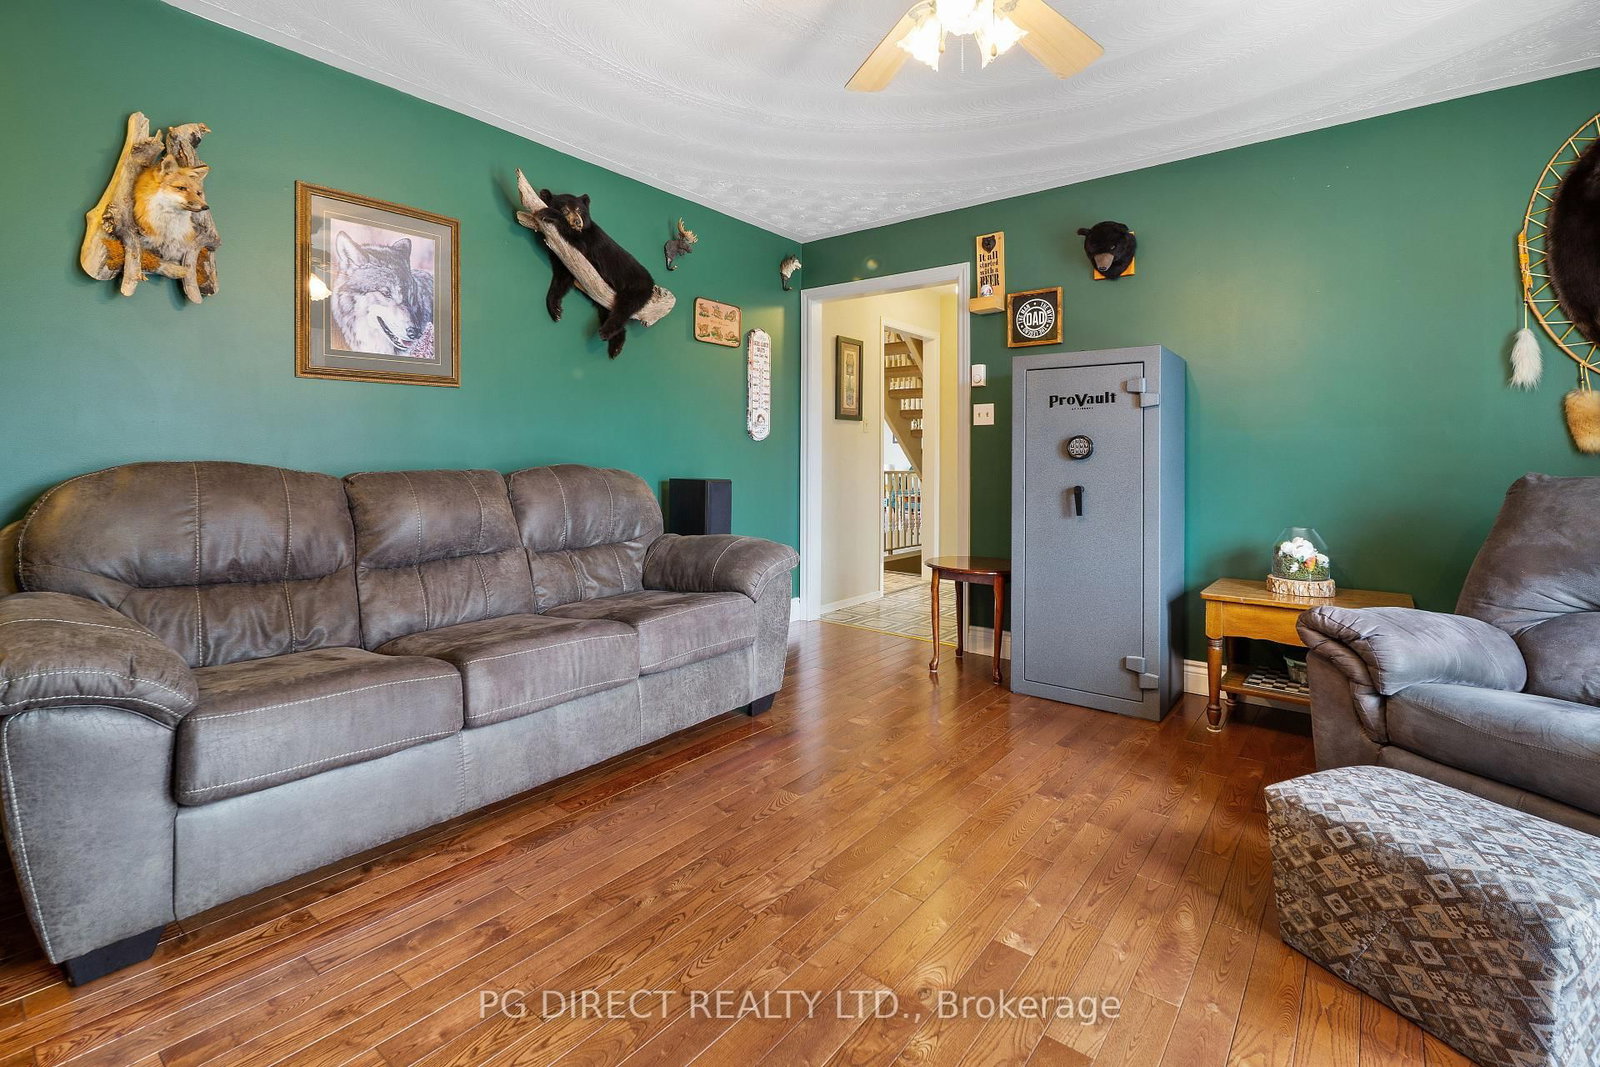
Visit REALTOR website for additional information. Welcome to 42 Eglee Ave, a spacious and versatile North Bay home offering 4 bedrooms plus 2 additional basement bedrooms, 3 bathrooms, and more than 3,000 square feet of total living space. With approximately 2,000-2,500 square feet of above-ground living space, plus an expansive finished basement, this is a home designed for families who need space, flexibility and options. This home can adapt to your family. Whether you're an established North Bay family looking for more room, a growing family ready to move up, or your considering multigenerational living, this home offers possibilities that are hard to find in one property. The main living areas provide plenty of room for everyday family life, while the lower level adds valuable additional living space, bedrooms and flexibility. Need another bedroom? A home office? A games room? A teenagers retreat? A private space for family members or guests? There's room to make it your own. The basement also features a working sauna, giving you a unique space to relax and unwind without ever leaving home. And if six bedrooms aren't what you need, that extra space can easily become something else-a home office, gym, hobby room, media room, playroom or private retreat. That's the advantage of a home like this: you decide how the space works for you. Thinking About Buying? There May Be Another Option. The sellers understand that purchasing a larger home can require some creativity. They are open to discussing a vendor take-back mortgage arrangement for a qualified buyer, subject to terms that protect both parties. This could potentially provide another path to ownership for the right purchaser who loves the home but needs some flexibility with financing.

Listed by PG DIRECT REALTY LTD.

  • MLS #

    X13754946

  • Sq. Ft

    2000-2500

  • Sq. Ft. Source

    MLS

  • Lot Irregularities

    n/a

  • Year Built

    31-50

  • Pool

    None

  • Drive

    n/a

  • Garage

    Attached, 2 spaces

  • Total Parking

    6

  • Family Room

    Y

  • Den

    Y

  • Exterior

    Brick

  • Fireplace

    Y

  • Roof

    Asphalt Shingle

  • Foundation

    Concrete Block

  • Elevator

    n/a

  • Water View

    n/a

  • Laundry Level

    n/a

  • Heat

    Other

  • A/C

    None

  • Water

    Municipal

  • Water Supply

    n/a

  • Sewers

    Sewers

  • Central Vac

    N

  • Living

    6.07 x 3.96 ft Main level

    Hardwood Floor

  • Dining

    4.43 x 3.65 ft Main level

    Hardwood Floor

  • Kitchen

    4.35 x 3.41 ft Main level

  • Laundry

    2.82 x 1.59 ft Main level

  • Den

    4.75 x 4.33 ft Main level

    hardwood floor, Fireplace

  • Bathroom

    1.7 x 1.5 ft Main level

    2 Pc Bath

  • Primary

    3.66 x 2.43 ft Upper level

    Hardwood Floor

  • Bathroom

    3.66 x 2.43 ft Upper level

  • Br

    3.39 x 3.64 ft Upper level

    Hardwood Floor

  • Br

    3.38 x 3.0 ft Upper level

    Hardwood Floor

  • Br

    3.38 x 4.79 ft Upper level

    Hardwood Floor

  • Br

    3.05 x 3.07 ft Lower level

    Laminate

  • Br

    3.56 x 4.24 ft Lower level

  • Other

    2.53 x 1.79 ft Lower level

  • Bathroom

    2.53 x 1.82 ft Lower level

    3 Pc Bath

  • Rec

    8.73 x 4.02 ft Lower level

  • Other

    3.3 x 3.29 ft Lower level

  • MLS #

    X13754946

  • Sq. Ft

    2000-2500

  • Sq. Ft. Source

    MLS

  • Lot Irregularities

    n/a

  • Year Built

    31-50

  • Pool

    None

  • Drive

    n/a

  • Garage

    Attached, 2 spaces

  • Total Parking

    6

  • Family Room

    Y

  • Den

    Y

  • Exterior

    Brick

  • Fireplace

    Y

  • Roof

    Asphalt Shingle

  • Foundation

    Concrete Block

  • Elevator

    n/a

  • Water View

    n/a

  • Laundry Level

    n/a

  • Heat

    Other

  • A/C

    None

  • Water

    Municipal

  • Water Supply

    n/a

  • Sewers

    Sewers

  • Central Vac

    N

  • Living

    6.07 x 3.96 ft Main level

    Hardwood Floor

  • Dining

    4.43 x 3.65 ft Main level

    Hardwood Floor

  • Kitchen

    4.35 x 3.41 ft Main level

  • Laundry

    2.82 x 1.59 ft Main level

  • Den

    4.75 x 4.33 ft Main level

    hardwood floor, Fireplace

  • Bathroom

    1.7 x 1.5 ft Main level

    2 Pc Bath

  • Primary

    3.66 x 2.43 ft Upper level

    Hardwood Floor

  • Bathroom

    3.66 x 2.43 ft Upper level

  • Br

    3.39 x 3.64 ft Upper level

    Hardwood Floor

  • Br

    3.38 x 3.0 ft Upper level

    Hardwood Floor

  • Br

    3.38 x 4.79 ft Upper level

    Hardwood Floor

  • Br

    3.05 x 3.07 ft Lower level

    Laminate

  • Br

    3.56 x 4.24 ft Lower level

  • Other

    2.53 x 1.79 ft Lower level

  • Bathroom

    2.53 x 1.82 ft Lower level

    3 Pc Bath

  • Rec

    8.73 x 4.02 ft Lower level

  • Other

    3.3 x 3.29 ft Lower level

Thinking of Selling?

Find Out Your Home’s Value in Today’s Market!

No Email or Signup is required to view your home estimate.

estimate your home value

Contact Manoj Kukreja

Sales Representative,
Century 21 People’s Choice Realty Inc.,
Brokerage
(647) 576 - 2100

Manoj profile avatar

Property History

Property history for 42 Eglee Avenue, North Bay

This property has been sold 3 times before. Create your free account to explore sold prices, detailed property history, and more insider data.

Sign In / Register

Estimated price

Date
Price
Change
2026-09-08
$653,146
-1.22%

Inventory Graph

10 9 8 7 6 5 4 3 2 1 0 4 Months of inventory SELLER'S Market BALANCED Market BUYER'S Market

Mortgage Calculator

This data is for informational purposes only.

Mortgage Payment per month

Principal Amount

Interest

Total Payable

Amortization

Amortization

Closing Cost Calculator

This data is for informational purposes only.

Closing Cost Total for this property

Total Cash flow for purchasing this property

Down Payment(%)*
Additional information

Provincial Land Transfer Tax

Ontario Land Transfer Tax Rebate

Toronto Land Transfer Tax

Toronto Land Transfer Tax Rebate

PST on CMHC Insurance Premium

Lawyer Fees

$2,825

Government Registration Fee's

$164

Title Insurance

Closing Cost Total

Total Cash flow for purchasing this property

Provincial Land Transfer Tax

Ontario Land Transfer Tax Rebate

Toronto Land Transfer Tax

Toronto Land Transfer Tax Rebate

PST on CMHC Insurance Premium

Lawyer Fees

$2,825

Government Registarion Fee's

$164

Title Insurance

Down Payment(%)*

* A down payment of less than 20% is permitted only for first-time home buyers purchasing their principal residence. The minimum down payment required is 5% for the portion of the purchase price up to $500,000, and 10% for the portion between $500,000 and $1,500,000. For properties priced over $1,500,000, a minimum down payment of 20% is required.

Thinking of Selling?

Find Out Your Home’s Value in Today’s Market!

No Email or Signup is required to view your home estimate.

estimate your home value

Contact Manoj Kukreja

Sales Representative, Century 21 People’s Choice Realty Inc., Brokerage
(647) 576 - 2100

Manoj profile avatar

Recent Sold Listings in Birchaven, North Bay

Popular Cities